
Log Home Kajastus 163
Model
Customer’s own design
Floor area
163 m²
Floors
1
A Bright Log Home
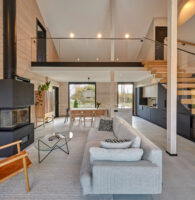
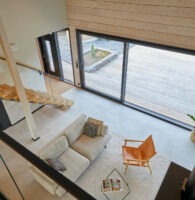
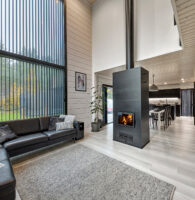
A stylish log home featuring a bright and spacious open-plan living and kitchen area at its heart. The stunning views can also be enjoyed from the sauna, where panoramic windows bring nature into every moment of relaxation. A spacious and sheltered glass-enclosed terrace provides a cosy place to unwind from early spring well into autumn.


Facts and contributors
Manufacturer
Floor area
163 m²
Rooms
Hallway, living room, kitchen / dining area, 3 x bedroom, 2 x walk-in wardrobe, utility room, 2 x WC, washroom, sauna, utility space
Rooms (upper floor)
Floors
1
Architectural design
Structural design
Log type
LHM 230×220 mm
Wood species
Spruce
Corner type
Sheered short corner
Kuusamo Blog
Arctic light – Customer story
Discover the story behind this log home.

Explore these projects too
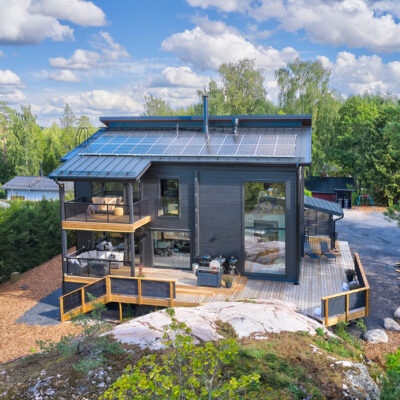
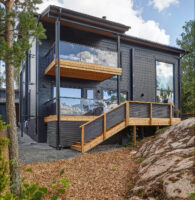
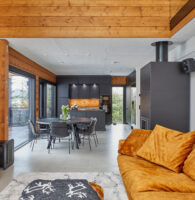
Log Home Hiisi 216 – variant
The entrepreneurial family’s working days are long and demanding. Their reward is a home that rises above everyday life.
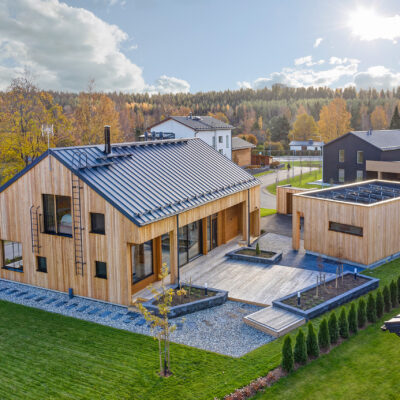
Log Home Hirsilato 183
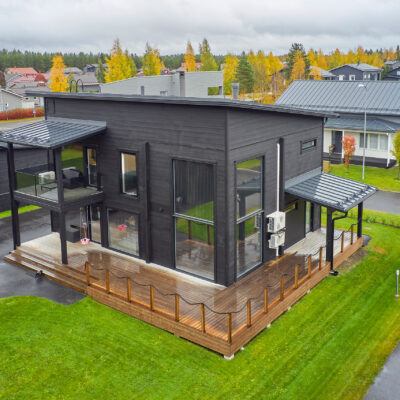
Log home Hirsilato combines a traditional spirit with a modern design.
Log Home Hiisi 173 – variant
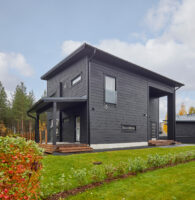
Hiisi 173 variant built on an urban plot.